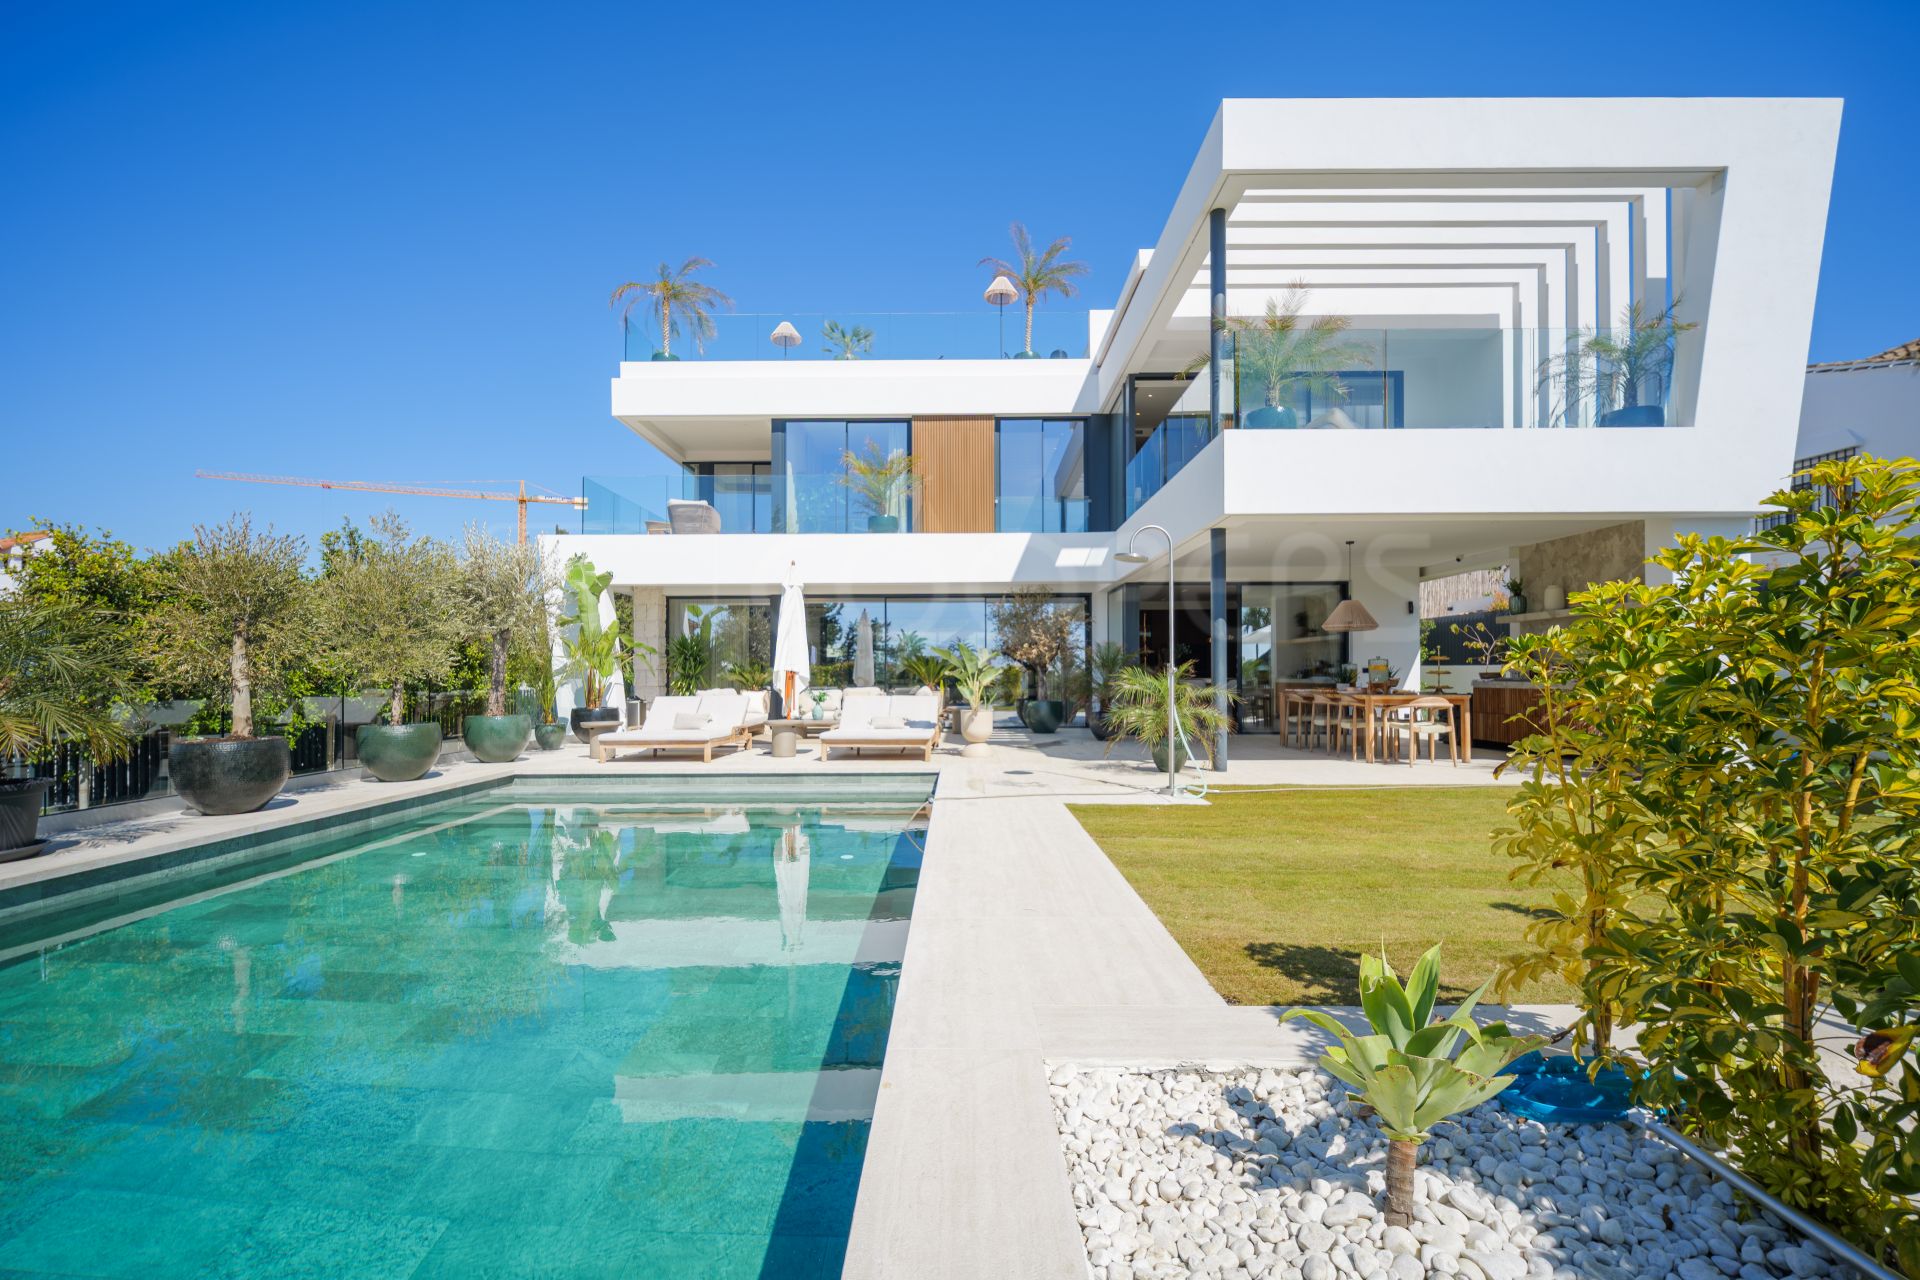
Villa in Marbesa, Marbella
Marbesa, Marbella
- 4 Bedrooms
- 4 Baths
- 417 m²
- 640 m²
This brand-new 4 bed 4 bath contemporary villa is perfectly positioned within walking distance of the beach and local restaurants, and just a short drive from Marbella’s vibrant town centre.
Its striking architectural design combines natural stone, wood-effect finishes, and lush landscaping, blending seamlessly with the surrounding coastal scenery.
The south-facing garden level offers expansive terraces ideal for al fresco dining and elegant chill-out areas. A private pool, designed for year-round use, together with a rooftop solarium boasting panoramic sea views, provide idyllic spaces for relaxation and entertaining.
Inside, the villa features an open-plan design with floor-to-ceiling glass doors that flood the interiors with natural light and create a smooth transition between indoor and outdoor living. The property offers four en-suite bedrooms, including a stylish master suite with a private terrace and a luxurious bathroom.
The basement level includes a bedroom with walk in wardrobe, a fully equipped gym, and a unique sauna — perfect for wellness and comfort. On this floor you can also find a garage to fit 2 cars.
An outstanding opportunity to embrace the modern Mediterranean lifestyle in one of Marbella’s most exclusive beachside enclaves — Marbesa.
Features
- Air conditioning
- Alarm
- Automatic irrigation system
- Basement
- Brand new
- Close to sea / beach
- Covered terrace
- EV charging station
- Fitted wardrobes
- Fully fitted kitchen
- Fully furnished
- Games Room
- Glass Doors
- Heated pool
- Laundry room
- Open plan kitchen
- Outdoor kitchen
- Parquet floors
- Porcelain floors
- Private terrace
- Roof terrace
- SPA
- Sauna
- Sea view
- Smart home system
- Study room
- Underfloor cooling system
- Wooden floors
All details
- Reference 822-00028P
- Property Type Villa
- Bedrooms 4
- Baths 4
- Built 417 m²
- Plot 640 m²
- Interior 357 m²
- Terrace 163 m²
- Pool Private
- Garden Private
- Garage Private
- Year Built 2025
- Level 3
- EPC In Progress